
Case study
Hospital foundation line — FM Global requirements
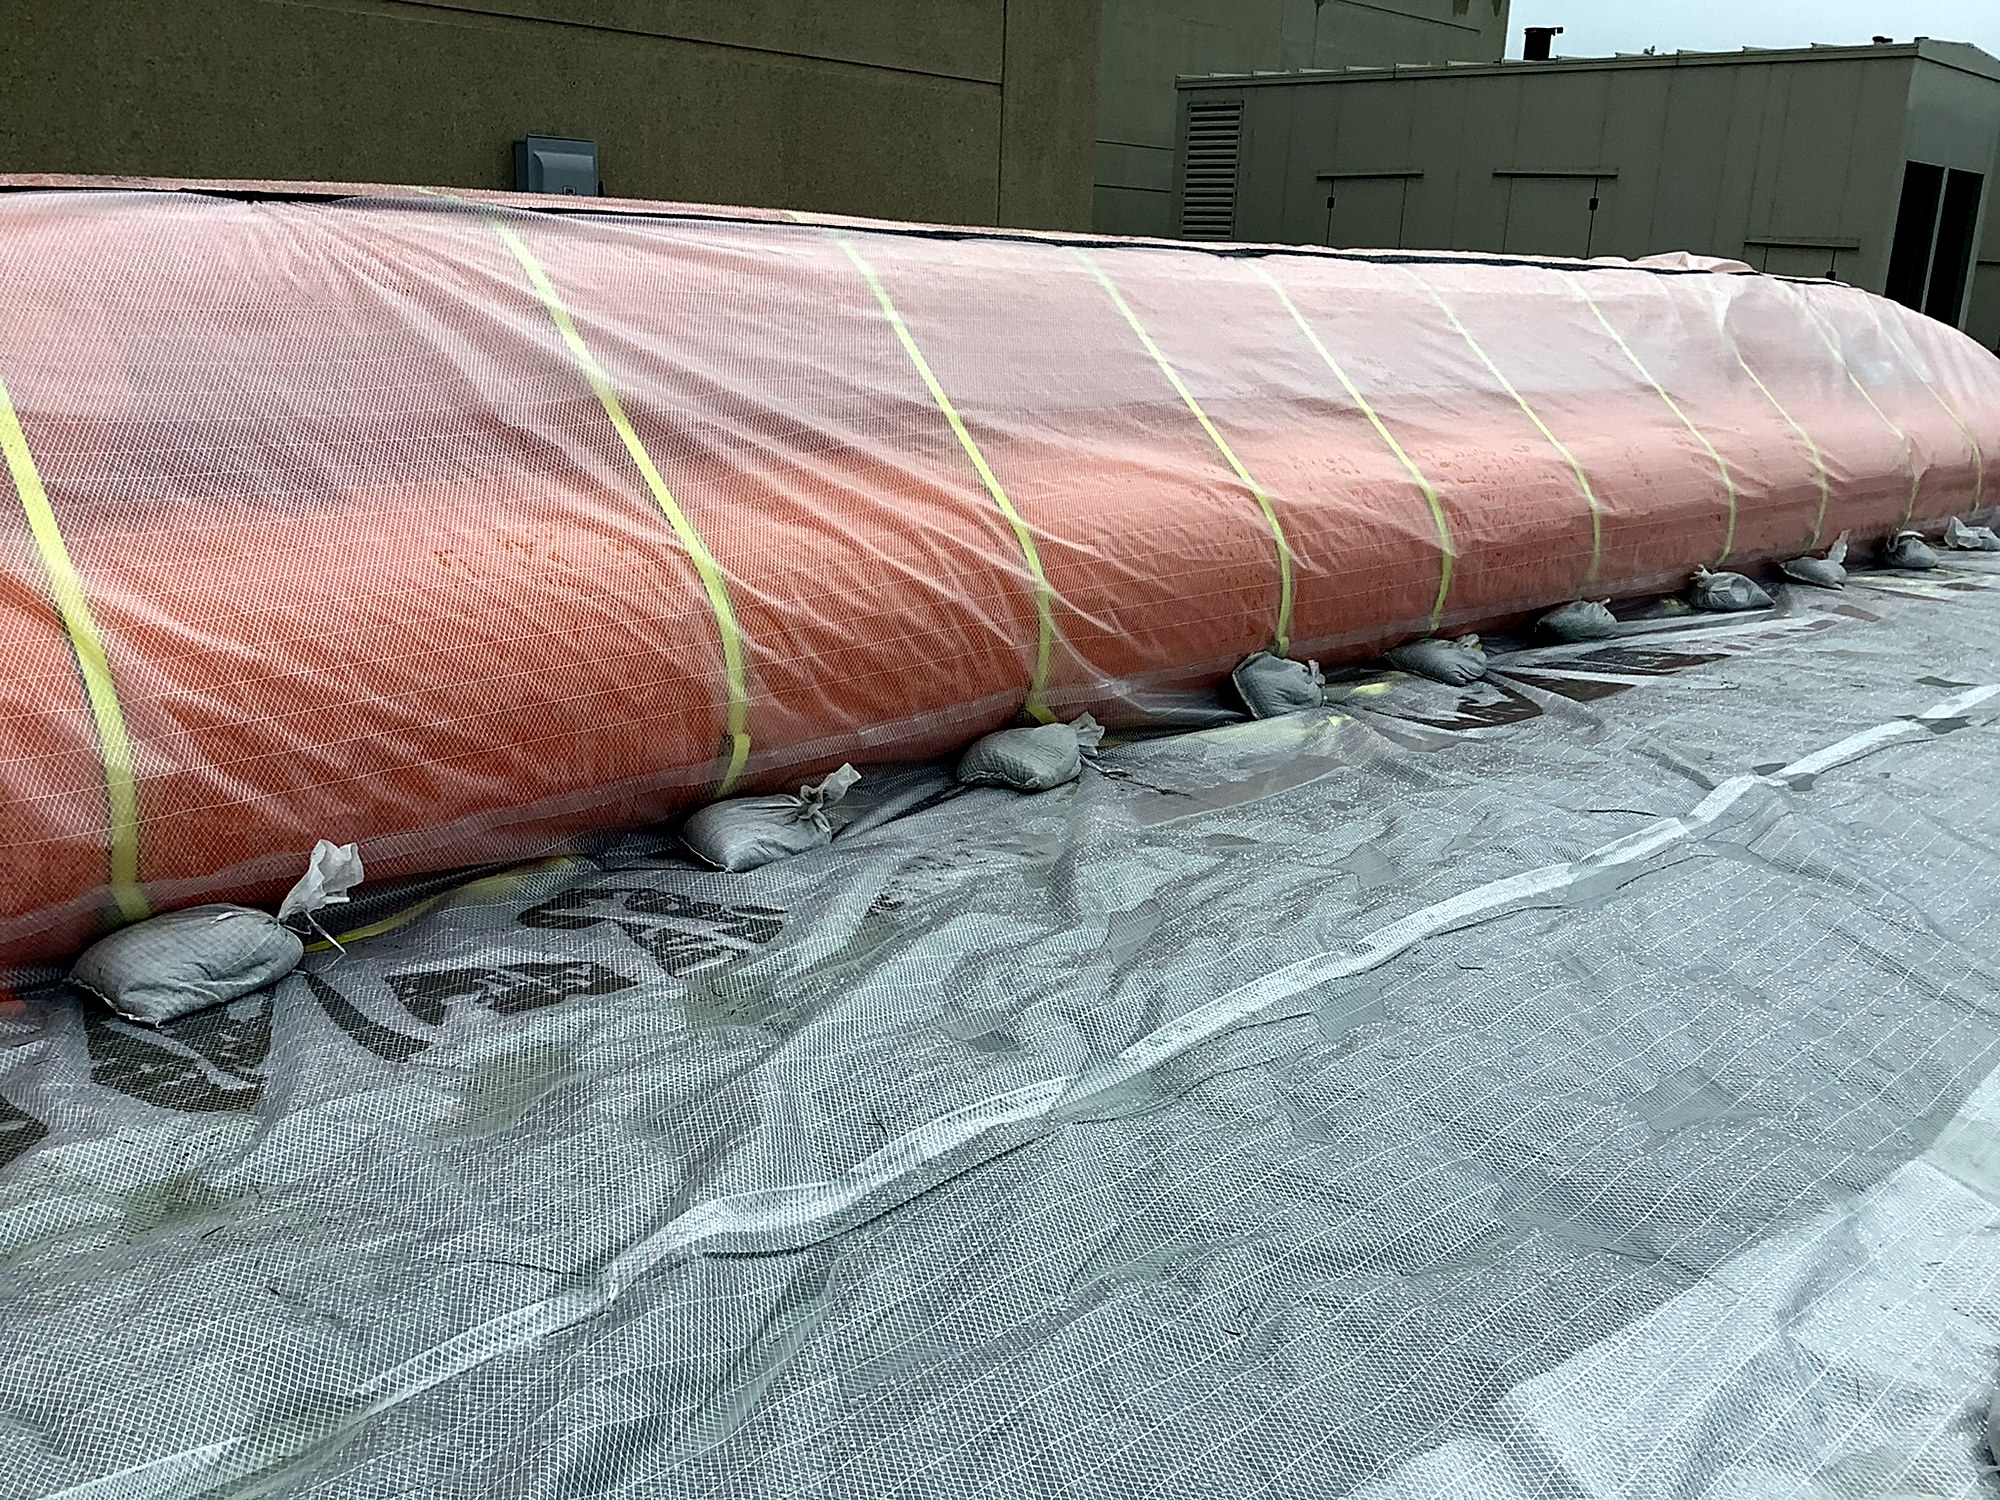
A water-filled tube line was set along the exterior foundation wall, draped with clear sheeting to close the gap at the base, anchored with sandbags at intervals and bound over the top with yellow straps. The work is held in the client's folder as the example of setting a Tiger Dam line to the specific engineering requirements FM Global sets for temporary flood protection.
- Facility type
- Multi-story hospital
- Location
- United States — facility pending approval
- Dates
- April 2024Working dates — pending confirmation
- Risk profile
- Water entry at the building line of a multi-story hospital, where the loss is not the structure but interrupted clinical operations and below-grade services.
What the photographs show
The site as it stood.
The photograph shows the completed line against the building on damp, overcast ground with no standing water yet — a pre-event setup, which is the point: the line was in place before the water arrived. A second frame showing the facility's facade signage is held back until the client approves being named.
Scope of work
- Tube line set along the exterior foundation wall
- Clear sheeting draped to close the barrier-to-wall gap
- Sandbag anchoring at intervals and strapping over the crown
- Installation documented against FM Global temporary-protection requirements
What is still open on this project
Photographs show a deployment. They do not show permission, dates or measured results. Those items are listed here and published the moment the client confirms them.
Open items
- Client permission to name the hospital and the city
- Confirmation of the FM Global requirement the line was set to meet
- Whether a premium reduction followed the installation
- The dates shown are working placeholders, not a confirmed deployment record.
Industry
Next step
Build the flood plan before you need it.
Talk to us about your property, its flood exposure, the equipment you already own and what deployment would actually require onsite.